Quality
Control of scope, materials, geometry and documentation
Quality requirements are agreed before manufacturing begins. Inspection and documentation are tailored to the tool or structure, specified tolerances and the customer's acceptance procedure.
Four pillars
Quality built from input data through final acceptance
Documentation and revisions
Identification of current files, delivery scope, datums, tolerances and acceptance criteria.
Materials
Agreed grades, traceability and 3.1 material certificates where required by the order.
Welding
Qualified welders, technological supervision and visual inspection within the agreed scope.
Geometry
Dimensional control, machining of datums after welding and a measurement report to the agreed plan.
Measurement
The method is selected for size and accuracy
Inspection is not limited to one instrument. The method follows dimensions, tolerances and reference points.
- conventional measuring equipment and in-process checks
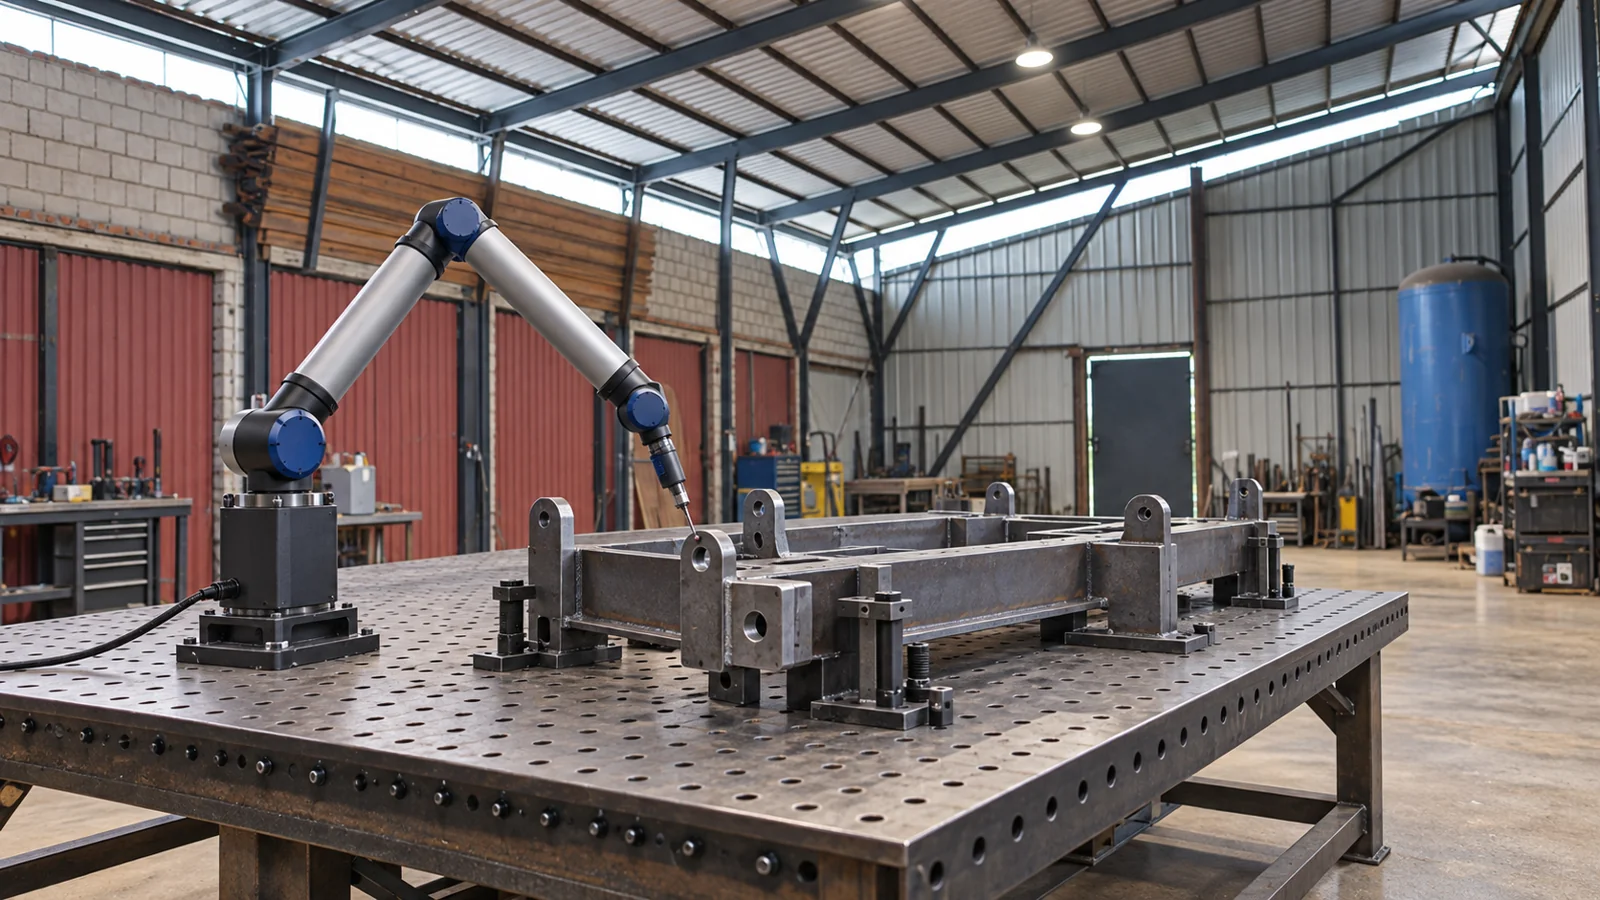
- portable measuring arm within the agreed scope
- laser tracker through a long-standing specialist partner
- inspection of machined datums and functional faces on the complete structure
- measurement report and point list as defined by the order
- agreement of the acceptance method before production starts
Inspection plan
A traceable route from revision to product release
Input review
Documentation, revision, materials, tolerances and required quality records.
Control points
Definition of operations that require verification before the next manufacturing stage.
Final inspection
Dimensions, visual checks, assembly completeness and compliance with the agreed scope.
Acceptance records
Reports, material documents and any other evidence specified in the purchase order.
Certification and conformity
Certificates not yet awarded are not presented as current
Fritech is developing its quality system and preparing for further certification. Current qualifications, applicable standards and any conformity assessment or CE-marking scope are reviewed and quoted for each specific delivery.
Geometry and dimensional inspection
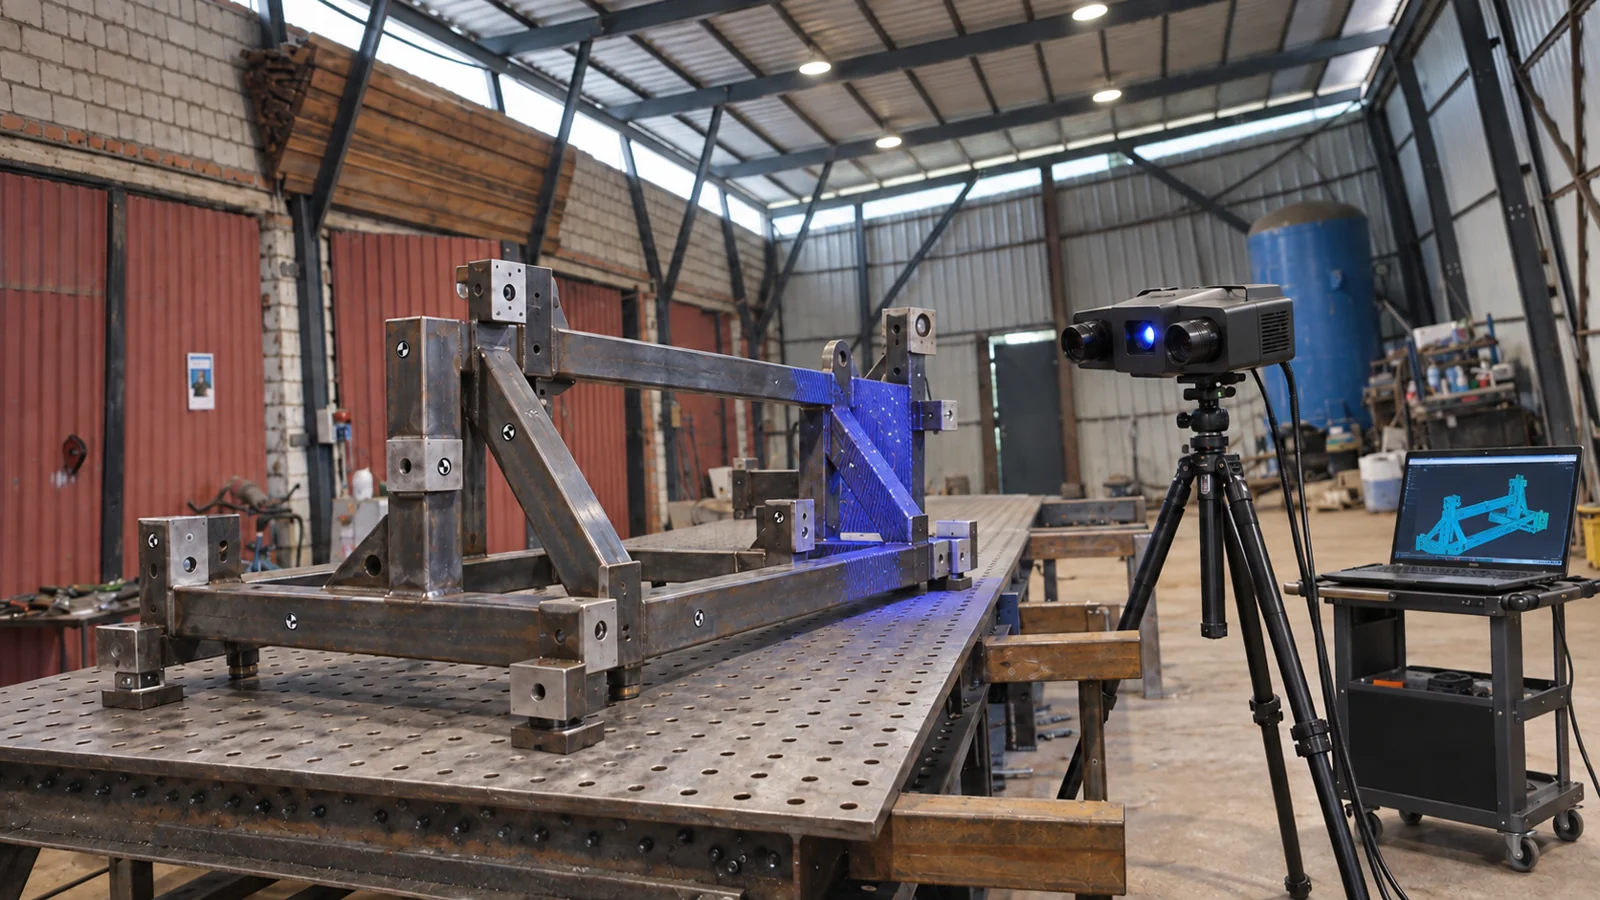
Visualisations of measuring-arm and GOM-type optical 3D inspection using the workshop as a backdrop. Method, equipment availability and reporting scope are confirmed per project.